
 Listed by MLSlistings Inc. / Listed By: Lucie Campos, Coldwell Banker Realty - Contact: 831-596-6118
 1713 Saint Helena Street Seaside, CA 93955
Active (1 Days)
$800,000 (USD)
OPEN HOUSE TIMES
-
OPENSat, Aug 81:00 pm - 3:00 pm
-
OPENSun, Aug 912 noon - 2:00 pm
Description
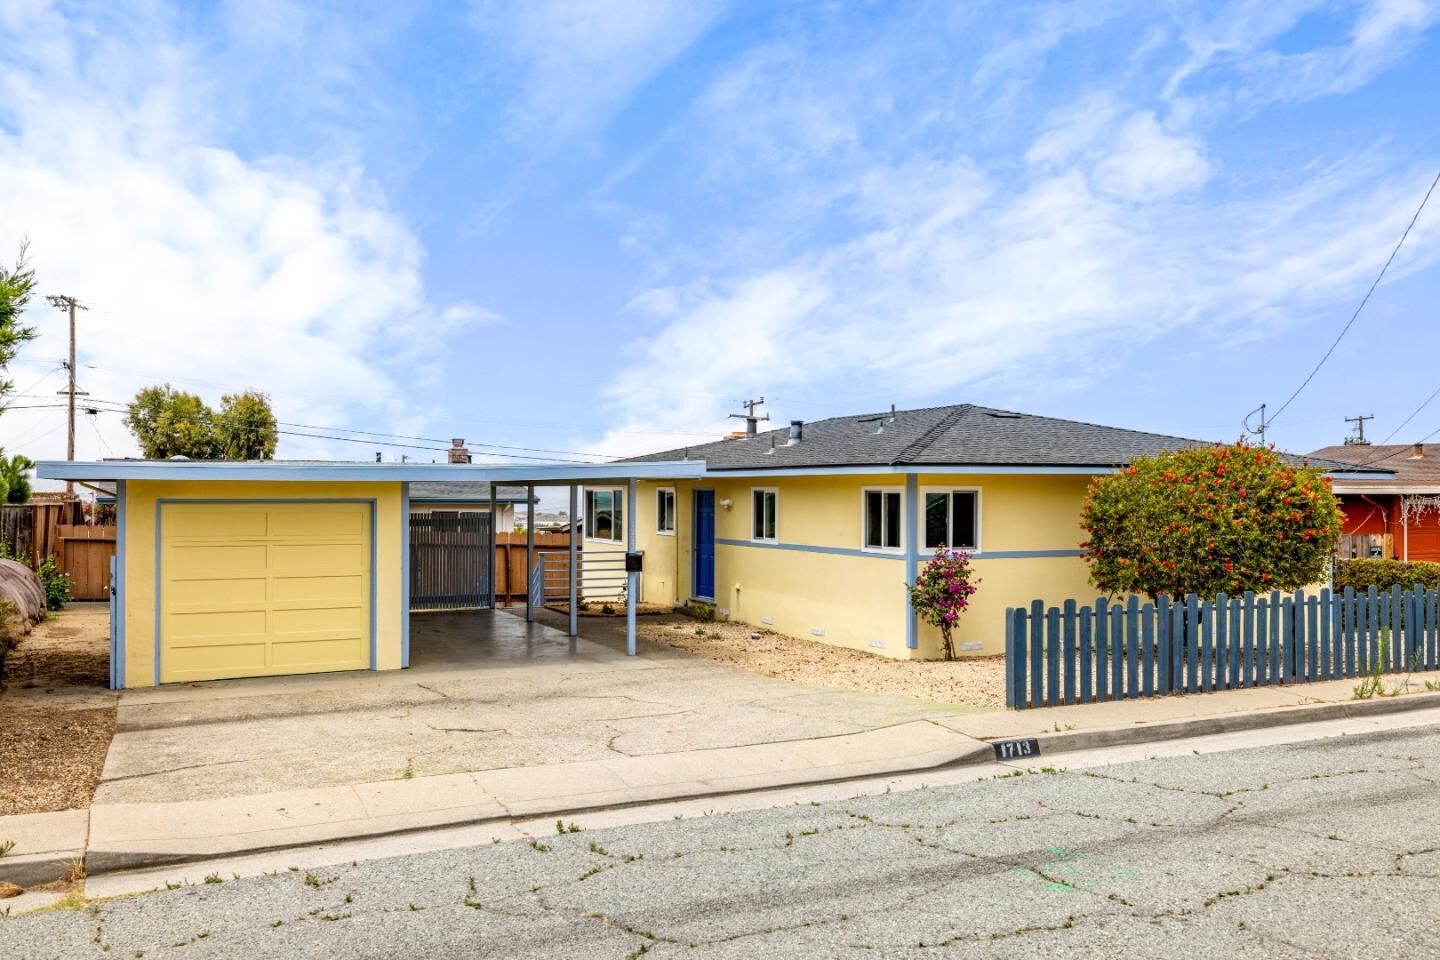
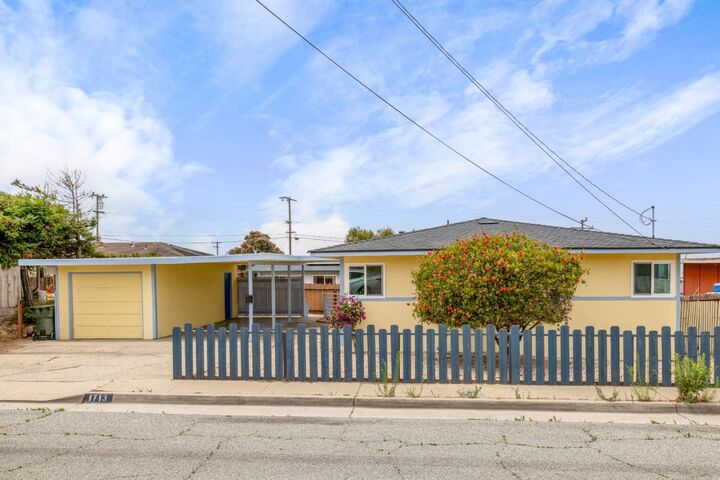
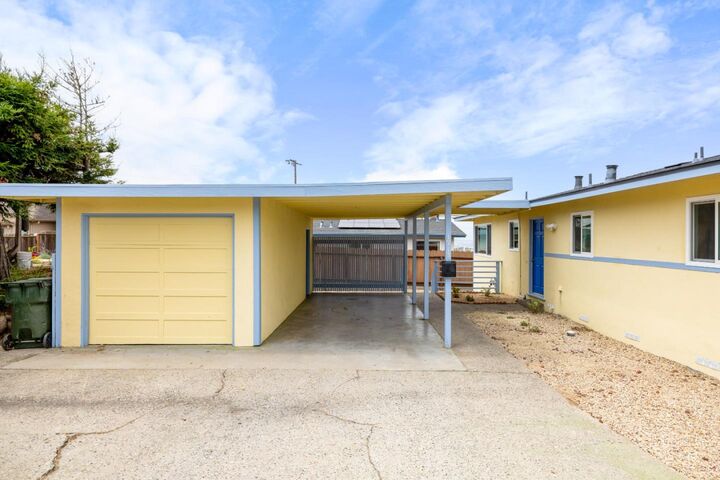
Start your day taking in beautiful Monterey Bay and ocean views from the kitchen and dining room, where expansive windows fill the home with natural light. Perched in the upper hills of Seaside, this inviting 3-bedroom, 2-bath home offers the perfect blend of comfort, character, and coastal living. Beautiful hardwood floors add timeless warmth throughout, while the living room, centered around a classic brick fireplace, provides a cozy gathering space for relaxing or entertaining. Thoughtfully maintained and move-in ready, the home offers a welcoming floor plan designed for comfortable everyday living. Step outside to a spacious backyard with plenty of room to garden, entertain, or simply unwind in your own private outdoor retreat. A one-car garage and attached carport provide convenient parking and additional storage. Ideally located just minutes from Del Monte Beach, the Monterey Bay Coastal Recreation Trail, California State University Monterey Bay, shopping, dining, and all the attractions of the Monterey Peninsula, this home offers the best of coastal living with easy access to Monterey, Pacific Grove, Carmel, and Pebble Beach. Filled with natural light, timeless charm, and beautiful bay views, this is a place you'll love coming home to.
MLS #:
ML82056370
ML82056370
Lot Size
5,227 SQFT
5,227 SQFT
Type
Single-Family Home
Single-Family Home
Year Built
1971
1971
School District
438
438
County
Monterey County
Monterey County
Listed By
Lucie Campos, DRE #01345594 CA, Coldwell Banker Realty, Contact: 831-596-6118
Source
MLSlistings Inc.
Last checked Aug 4 2026 at 10:30 PM GMT+0000
MLSlistings Inc.
Last checked Aug 4 2026 at 10:30 PM GMT+0000
Bathroom Details
- Full Bathrooms: 2
Interior Features
- Inside
- Electricity Hookup (110V)
Kitchen
- 220 Volt Outlet
- Garbage Disposal
- Oven - Self Cleaning
- Dishwasher
- Cooktop - Electric
- Oven - Electric
- Countertop - Laminate
- Hood Over Range
- Countertop - Formica
- Hookups - Ice Maker
- Refrigerator
Lot Information
- Grade - Mostly Level
- Views
Property Features
- Back Yard
- Fireplace: Wood Burning
- Fireplace: Family Room
- Foundation: Concrete Perimeter
- Foundation: Post and Beam
- Foundation: Post and Pier
Heating and Cooling
- Central Forced Air
- Ceiling Fan
Exterior Features
- Roof: Composition
Utility Information
- Utilities: Water - Public, Public Utilities
- Sewer: Sewer - Public
Garage
- Carport
- Covered Parking
- Detached Garage
Living Area
- 1,204 sqft
Additional Information: Monterey | 831-596-6118
Location
Estimated Monthly Mortgage Payment
*Based on Fixed Interest Rate withe a 30 year term, principal and interest only
Listing price
Down payment
%
Interest rate
%Mortgage calculator estimates are provided by Coldwell Banker Real Estate LLC and are intended for information use only. Your payments may be higher or lower and all loans are subject to credit approval.
Disclaimer: The data relating to real estate for sale on this website comes in part from the Broker Listing Exchange program of the MLSListings Inc.TM MLS system. Real estate listings held by brokerage firms other than the broker who owns this website are marked with the Internet Data Exchange icon and detailed information about them includes the names of the listing brokers and listing agents. Listing data updated every 30 minutes.
Properties with the icon(s) are courtesy of the MLSListings Inc.
Listing Data Copyright 2026 MLSListings Inc. All rights reserved. Information Deemed Reliable But Not Guaranteed.
Properties with the
 icon(s) are courtesy of the MLSListings Inc.
 Listing Data Copyright 2026 MLSListings Inc. All rights reserved. Information Deemed Reliable But Not Guaranteed.
