
 Listed by MLSlistings Inc. / Listed By: Monique Kaldy, Coldwell Banker Realty - Contact: 831-455-6099
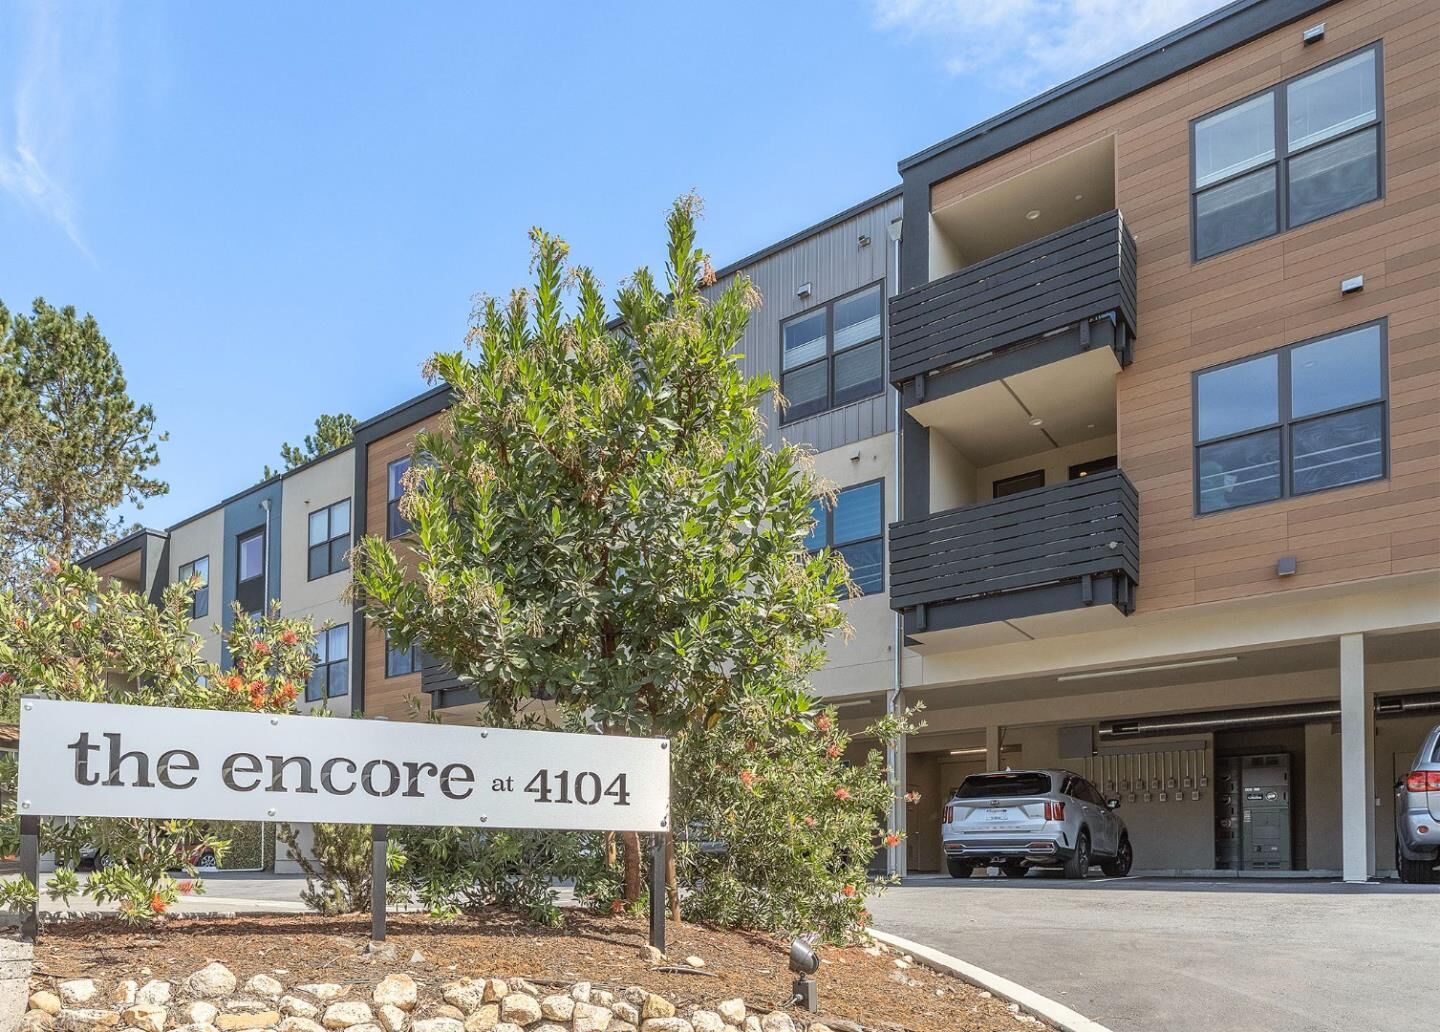
 4104 Scotts Valley Drive 302 Scotts Valley, CA 95066
Active (3 Days)
$929,000 (USD)
OPEN HOUSE TIMES
-
OPENSat, Sep 1912 noon - 3:00 pm
Description
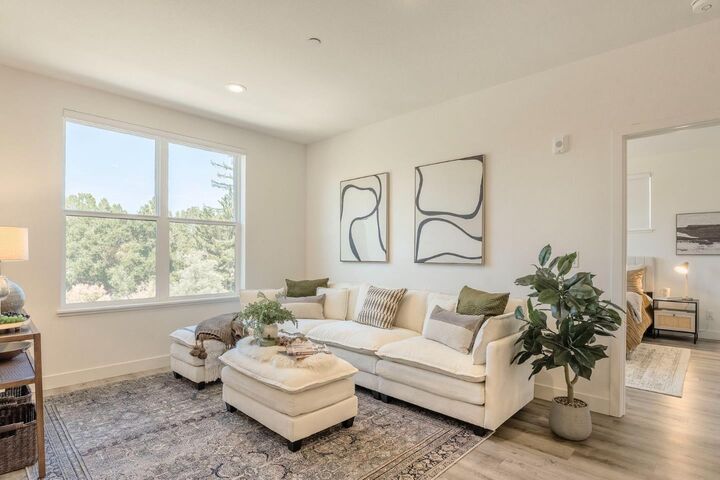
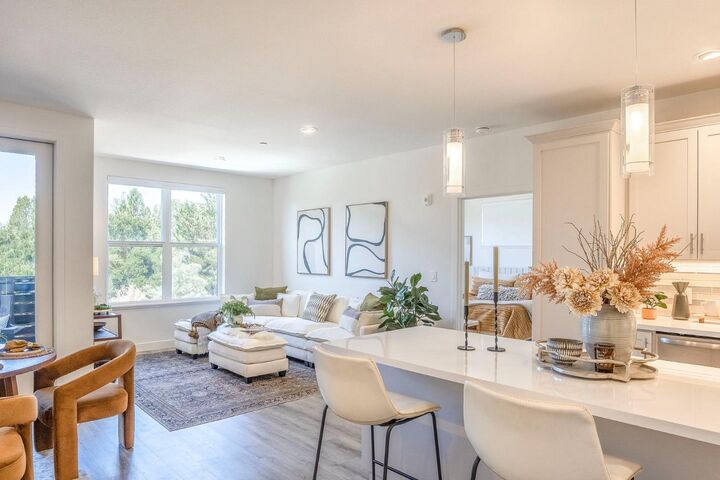
Built in 2024, this top-floor corner condominium offers 2 bedrooms, 2 bathrooms and 1,134 sq ft of single-level living in Scotts Valley. Designed for low-maintenance, lock-and-leave ownership, the building features secured elevator and stairwell entries. The chef's kitchen showcases quartz countertops, Shaker cabinetry, stainless steel appliances and an extended island. The primary suite features a walk-in shower, frameless glass enclosure, heated tile floor and custom closet. Electric window blinds easily add privacy and light control. Additional features include owned solar, in-unit high-efficiency laundry, two assigned parking spaces, as well as a separate outdoor and secured storage closet on the ground floor. Carport is E/V ready, and may be added at Buyer's expense. Common areas include: outdoor patio, picnic area and multi-use exercise room. Approx. 0.7 mi to Scotts Valley Park & Ride, 0.8 mi to Skypark, 0.8 mi to Starbucks, 0.3 mi to Nob Hill Foods and 0.5 mi to Safeway. Approx. 3 mi to Pasatiempo Golf, 4 mi to DeLaveaga Golf and 7 mi to Santa Cruz beaches. Convenient Highway 17 access for travel to San Jose and Silicon Valley.
MLS #:
ML82061244
ML82061244
Type
Condo
Condo
Year Built
2024
2024
Style
Modern / High Tech
Modern / High Tech
School District
860
860
County
Santa Cruz County
Santa Cruz County
Listed By
Monique Kaldy, DRE #02160707 CA, Coldwell Banker Realty, Contact: 831-455-6099
Source
MLSlistings Inc.
Last checked Sep 19 2026 at 10:57 AM GMT+0000
MLSlistings Inc.
Last checked Sep 19 2026 at 10:57 AM GMT+0000
Bathroom Details
- Full Bathrooms: 2
Interior Features
- Washer / Dryer
- Inside
Kitchen
- Cooktop - Electric
- Island
- Countertop - Quartz
Subdivision
- The Encore At 4104
Property Features
- Elevator
- Other
- Bbq Area
- Balcony / Patio
- Foundation: Concrete Perimeter and Slab
Heating and Cooling
- Heating - 2+ Zones
- Multi-Zone
Homeowners Association Information
- Dues: $480/MONTHLY
Flooring
- Tile
- Vinyl / Linoleum
Exterior Features
- Roof: Composition
Utility Information
- Utilities: Water - Public, Individual Electric Meters, Public Utilities, Water - Individual Water Meter, Solar Panels - Owned
- Sewer: Sewer - Public
- Energy: Double Pane Windows, Thermostat Controller, Solar Power
Garage
- Guest / Visitor Parking
- Assigned Spaces
- Covered Parking
Stories
- 1
Living Area
- 1,134 sqft
Additional Information: Monterey | 831-455-6099
Location
Estimated Monthly Mortgage Payment
*Based on Fixed Interest Rate withe a 30 year term, principal and interest only
Listing price
Down payment
%
Interest rate
%Mortgage calculator estimates are provided by Coldwell Banker Real Estate LLC and are intended for information use only. Your payments may be higher or lower and all loans are subject to credit approval.
Disclaimer: The data relating to real estate for sale on this website comes in part from the Broker Listing Exchange program of the MLSListings Inc.TM MLS system. Real estate listings held by brokerage firms other than the broker who owns this website are marked with the Internet Data Exchange icon and detailed information about them includes the names of the listing brokers and listing agents. Listing data updated every 30 minutes.
Properties with the icon(s) are courtesy of the MLSListings Inc.
Listing Data Copyright 2026 MLSListings Inc. All rights reserved. Information Deemed Reliable But Not Guaranteed.
Properties with the
 icon(s) are courtesy of the MLSListings Inc.
 Listing Data Copyright 2026 MLSListings Inc. All rights reserved. Information Deemed Reliable But Not Guaranteed.
